
PrimeVision Prefab Homes
Available Homes
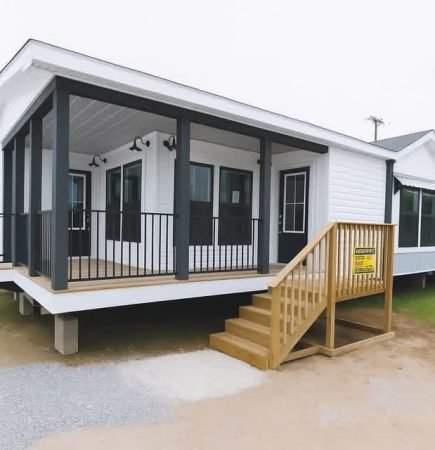
The Lulamae 73AFH32663AH
The Lulamae 73AFH32663AH by Buccaneer Homes is a spacious double-wide manufactured home designed with a modern farmhouse feel. Offering 3 bedrooms and 2 bathrooms across 1,832 sq ft, this 32’ x 70’ layout provides an open-concept living area, a large kitchen with ample cabinetry, and a private master suite for added comfort. Built for both style and functionality, it’s an ideal choice for families looking for a balance of space, efficiency, and contemporary design.
- 3 BR
- 2 BA
- 1,832 SQ FT
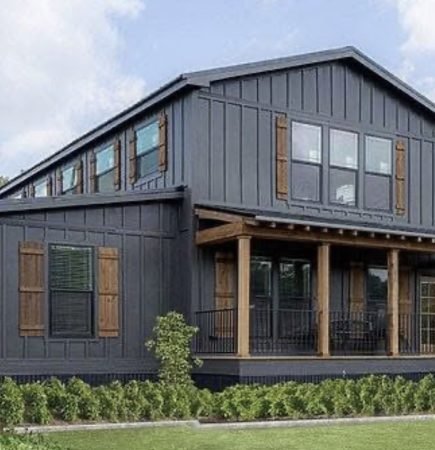
Barndominium DVHBSS-6604-1 by Deer Valley Homebuilders
The Barndominium DVHBSS-6604-1 is a modern 4-section modular home offering approximately 4,000 sq. ft. of living space. Designed for flexibility and customization, it can be built as either a manufactured or modular home to suit different needs and locations.
This spacious floor plan includes 4 bedrooms and 2 bathrooms, combining rustic barndominium style with clean, contemporary finishes. Built for larger properties and open land, it delivers a balance of functionality, comfort, and bold design ideal for homeowners seeking a high-end prefab lifestyle with room to grow.
- 4 BR
- 2BR
- 4,000 SQ FT
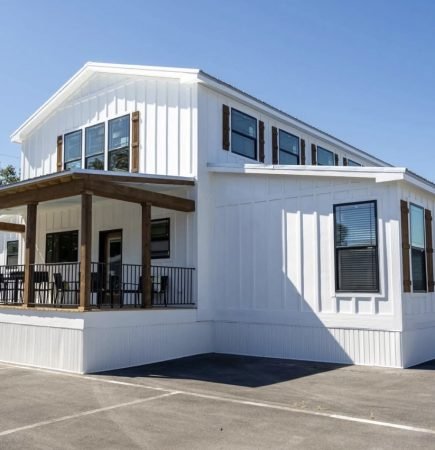
Modular Barndominium DVHBSS
Modular Barndominium DVHBSS
The Modular Barndominium DVHBSS combines modern craftsmanship with the timeless appeal of rural inspired living. Built in a controlled construction environment for enhanced quality, precision, and efficiency, this home offers a durable and versatile living space designed for comfort and sustainability.
### Home Details
Bedrooms: 3
Bathrooms: 2
Square Footage: 2,100 Sq Ft
Home Type: Modular Barndominium
Style: Modern Rustic
Construction: Factory Built Modular
### Features
Open concept living area
Spacious kitchen and dining layout
Large primary suite and bathroom
Energy efficient construction
Durable exterior materials
Customizable floorplan and finishes
High ceilings and modern interior design
Built for long term durability and efficiency
### Description
Designed to redefine modern country living, the DVHBSS Modular Barndominium delivers a unique blend of rustic charm and contemporary style. Its flexible layout, efficient construction process, and customizable options make it ideal for families, rural properties, or anyone seeking a modern barndominium lifestyle.
### Availability
Available with customizable layouts, finishes, and upgrade options depending on retailer and location.
- 3 BR
- 2 BA
- 2,100 SQ FT
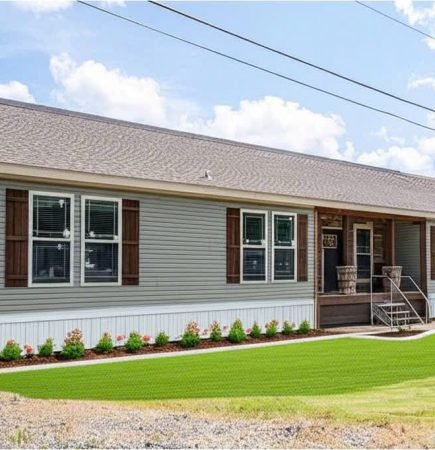
The Belle Maisson
3 Bed 2 Bath “The Belle Maisson” Available Now
Turn Key Ready to Go
Asking Price: $70,900
Price Includes Delivery and Professional Setup
Financing Available
Trade Ins Accepted
All Kitchen Appliances Included
Modern Open Floor Plan
Spacious Master Suite with Private Bathroom
Energy Efficient Features
Stylish Kitchen with Ample Cabinet Storage
Washer and Dryer Hookups
Family Friendly Layout with Spacious Bedrooms
Down Payment: $3,580
Refundable Reservation Deposit: $799
This beautiful manufactured home is perfect for families, first time homebuyers, or anyone looking for affordable luxury living with delivery and setup included.
Available for immediate delivery and installation.
Message us today for:
Full interior photos
Floor plan and dimensions
Financing pre qualification
Monthly payment estimates
Delivery timeline and availability
- 3 BR
- 2 BA
- 1,216 SQ FT
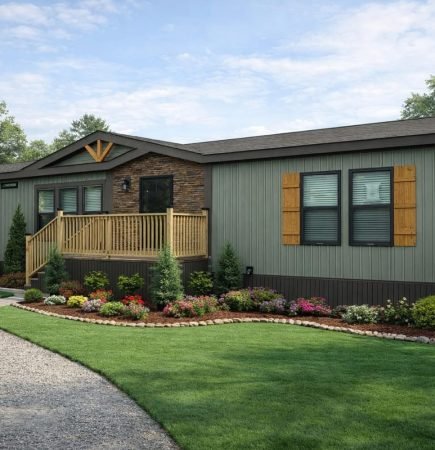
The Tasha
Sunshine Homes ARC3264-9019 “The Tasha”
Modern farmhouse style manufactured home featuring an open concept layout, luxury finishes, and functional family living.
### Home Details
Bedrooms: 3
Bathrooms: 2
Square Footage: 1,800 Sq Ft
Dimensions: 32’ x 64’
Home Type: Manufactured / Modular Home
Sections: Double Wide
### Features
Spacious open floorplan
Large kitchen island
Hidden walk in pantry
Luxury primary suite and bathroom
Stainless steel appliances
Real wood soft close cabinetry
Energy efficient windows
Utility and laundry room
Fully customizable finishes and upgrades
### Description
The Tasha by Sunshine Homes combines modern design with practical living space, offering a beautifully designed kitchen, oversized hidden pantry, and an impressive primary suite. This floorplan is ideal for families looking for comfort, style, and affordability in one home.
### Availability
Available as manufactured or modular construction depending on location and retailer.
Manufacturer
Sunshine Homes, Inc.
- 3 BR
- 2 BA
- 1800 SQ FT
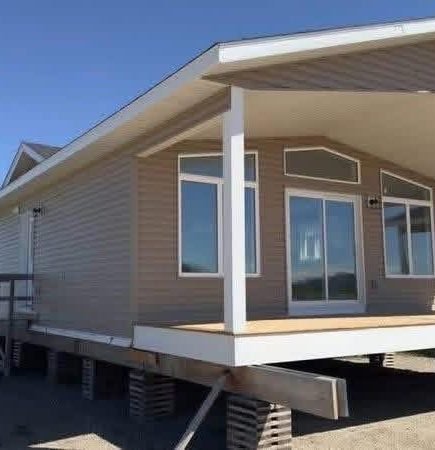
The Magrath – 2 Bed / 2 Bath Bungalow
The Magrath – 2 Bed / 2 Bath Bungalow
The Magrath is a cozy and efficient 1,056 sq. ft. prefab home designed for comfortable everyday living. This 2-bedroom, 2-bathroom layout features an open-concept living, kitchen, and dining area, creating a bright and welcoming space. The primary bedroom offers privacy and comfort, while the second bedroom is perfect for guests or family.
With its compact footprint (24’ x 44’) and included front deck, this home is ideal for small families, vacation living, or investment use.
Price: $33,000 (Cash or Financing Available)
Size: 1,056 sq. ft.
Layout: 2 Bed | 2 Bath
Delivery: Available across multiple U.S. states
Simple, functional, and affordable The Magrath delivers modern living at a great value.
- 2 BR
- 2 BA
- 1056 SQ FT
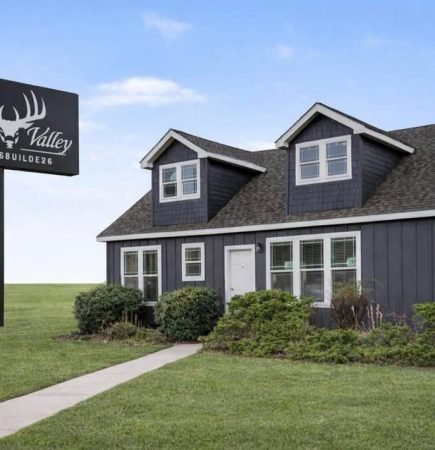
The Haven
The Haven 2 Story by Deer Valley Homebuilders
32’ x 45’ | 1,941 Sq. Ft.
2 Bedrooms
2 Bathrooms
2 Sections
Features
Open concept living area
711 sq. ft. unfinished upstairs space
Private second story retreat
Modern space saving layout
Quality Deer Valley craftsmanship
Available to Order
Mobile Mansions of Lake Charles
647 N Hwy 171, Lake Charles, LA 70611
WhatsApp: 702-506-3943
Affordable Homes Built for Comfort
- 2 BED
- 2 BATH
- 1,941 SQ FT
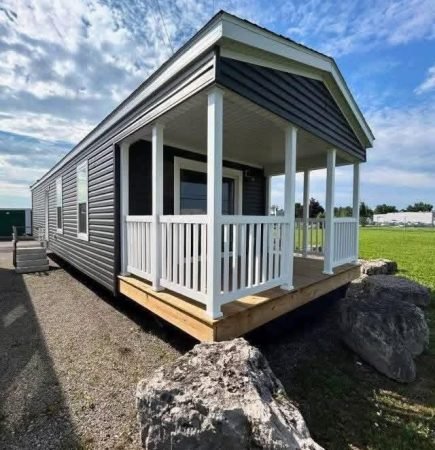
USED 2 bed 1 bath
USED 2 bed 1 bath
Asking $25,000
Down payment $3,000
- 2 BR
- 1 BA
- 900 SQ FT
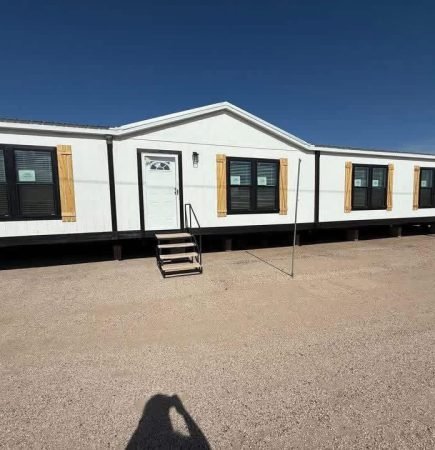
The Swisher – 5 Bed / 3 Bath | 2,280 Sq Ft
The Swisher – 5 Bed / 3 Bath | 2,280 Sq Ft
The Swisher is a spacious 32’ x 76’ manufactured home designed for large families or multi-generational living. Featuring 5 bedrooms and 3 full bathrooms, it includes a private in-law suite for added flexibility and comfort.
This home comes equipped with a durable metal roof, overhead A/C ducts, and a full tape-and-texture interior finish for a modern look. The kitchen is fitted with stainless steel appliances and a ceramic tile backsplash, while the master suite offers a walk-in shower and a freestanding soaking tub. Both guest bathrooms include tub/shower combos for convenience.
Starting at $65,000
- 5 BR
-
3 BA -
2,280 SQ FT
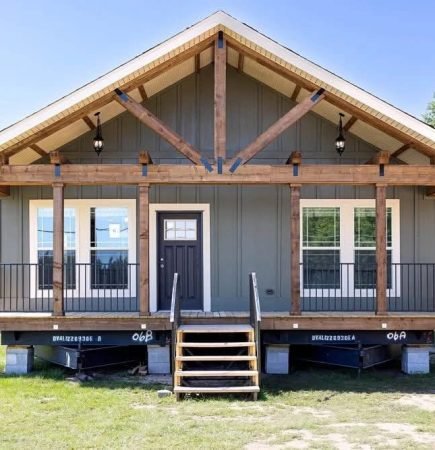
Mossy Oak”
“The Mossy Oak” — 3 Bed / 2 Bath Home
Beautiful move-in ready home featuring 3 bedrooms, 2 bathrooms, spacious living area, modern kitchen, and all appliances included.
$79,000
Delivery & setup included
Financing available
$6,900 down payment
$699 refundable reservation deposit
Message us today for photos, floor plan, and financing details!
- 3 BR
- 2 BA
- 2,040 SQ FT
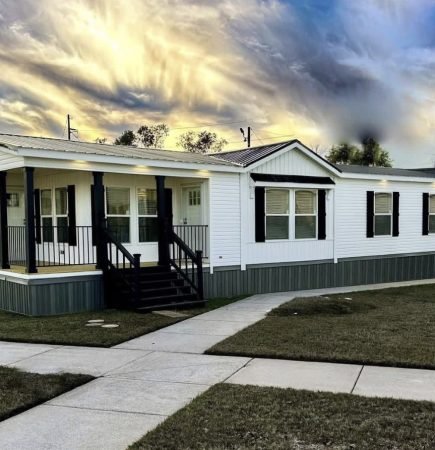
Addison 2.0 by Winston – 4 Bed / 2.5 Bath
Addison 2.0 by Winston – 4 Bed / 2.5 Bath Modular Home (2,280 sq. ft.)
The Addison 2.0 offers a spacious and flexible 2,280 sq. ft. layout with 4 bedrooms and 2.5 bathrooms, easily convertible to a 3-bedroom design if preferred. Built for durability and modern comfort, this home features real wood cabinetry with soft-close drawers, custom countertops, and a farmhouse-style kitchen with a 70/30 sink and tiled backsplash.
Key highlights include a tiled walk-in shower, freestanding tub, dual shower heads in the primary bath, and an electric fireplace with built-in entertainment center for a cozy living space. Constructed with 12” on-center floor joists and topped with a 29-gauge metal roof, it’s designed for long-term strength and reliability. Outdoor living is enhanced with an L-shaped porch supported by cedar beams.
Price: $65,000
Down Payment: $5,000
- 4 BR
- 2.5 BA
- 2,280 SQ FT
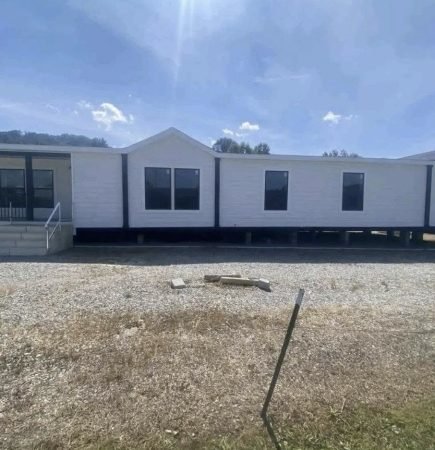
2022 Lot Model Sale – 4BR / 2.5BA Farmhouse Style Home
💥 2022 Lot Model Sale – 4BR / 2.5BA Farmhouse Style Home 💥
Spacious 2,400 sq. ft. used 2022 prefab home featuring 4 bedrooms and 2.5 bathrooms, designed with a modern farmhouse feel. Priced at $60,000 with $5,000 down payment and rent-to-own options available.
This home includes a cozy wood-burning fireplace, farmhouse-style finishes, Hardy board exterior, and a covered front porch. Built for comfort and efficiency with max insulation and argon gas windows throughout.
Interior highlights include a gas stove, butler’s pantry, sliding glass dining door, barn doors, and a large 72” tile walk-in shower. Durable linoleum flooring runs throughout for easy maintenance.
A move-in ready, affordable spacious home with quality upgrades and timeless design.
- 4 BR
- 2.5 BA
- 2,400 SQ FT
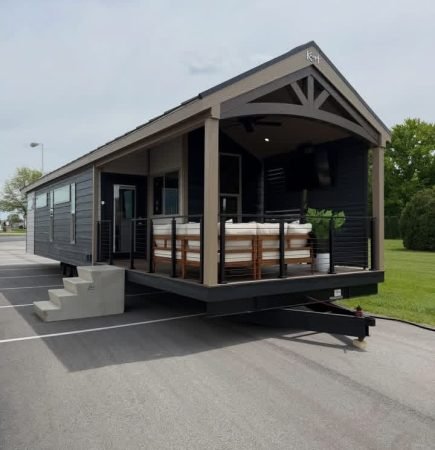
2026 Eldorado 9110 by Kropf
2026 Eldorado 9110 by Kropf
The 2026 Eldorado 9110 is a premium park model home designed with modern comfort, residential style finishes, and efficient use of space. This top rated floorplan offers an open living area, upscale kitchen features, and a spacious bedroom layout ideal for vacation living, lake properties, RV resorts, or full time park model living.
### Home Details
Bedrooms: 1
Bathrooms: 1
Square Footage: Approximately 399 Sq Ft
Home Type: Park Model Home
Builder: Kropf Industries
### Features
Open concept living area
Residential style kitchen cabinetry
Modern appliances
Large windows for natural lighting
Spacious bedroom with built in storage
Loft option available on select builds
Luxury interior finishes
Energy efficient construction
Fully furnished options available
### Description
The Eldorado 9110 by Kropf combines upscale design with practical functionality, making it one of the most talked about park model homes of 2026. With its modern layout, stylish finishes, and comfortable living space, this floorplan is ideal for buyers looking for a high end compact home experience.
### Manufacturer
Kropf Industries
- 1 BR
- 1 BA
- 399 SQ FT
Lynn
Model #FS11327642C
- 4 BR
- 2 BA
- 2,280 SQ FT
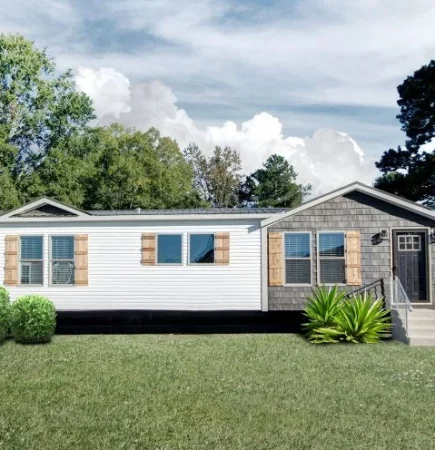
Sardis
Model #FS11327243A
- 4 BR
- 3 BA
- 2,160 SQ FT
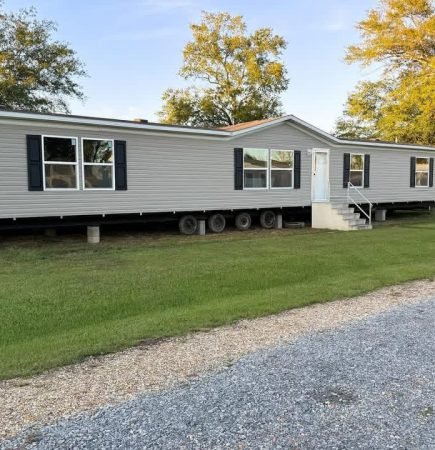
Triumph by SE Homes
Triumph – 5 Bed, 3 Bath Prefab Home
The Triumph by SE Homes is a spacious double-wide manufactured home offering approximately 2,000 sq ft of comfortable living space. Designed for large families, it features 5 bedrooms, 3 full bathrooms, and an open-concept living, kitchen, and dining area.
Built to Wind Zone 2 and Thermal Zone 3, this home provides solid durability and energy efficiency for a range of climates. The private master suite, multiple living areas, and functional layout make it ideal for both family living and shared housing setups.
Affordable, practical, and generously sized—the Triumph delivers exceptional value without compromising on space.
- 4 BR
- 2 BA
- 1,980 SQ FT
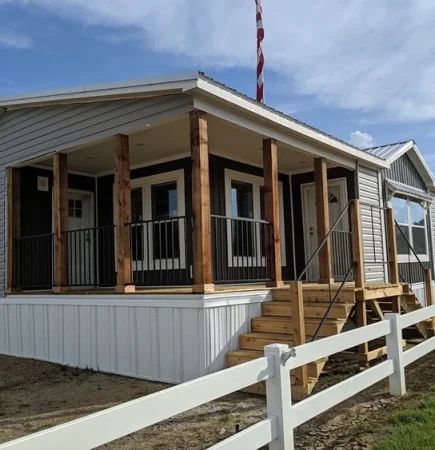
Addison
Model #FS11326632A
- 3 BR
- 2 BA
- 1,980 SQ FT

Ashbank
Model #FS11167632C
- 3 BR
- 2 BA
- 1,140 SQ FT